
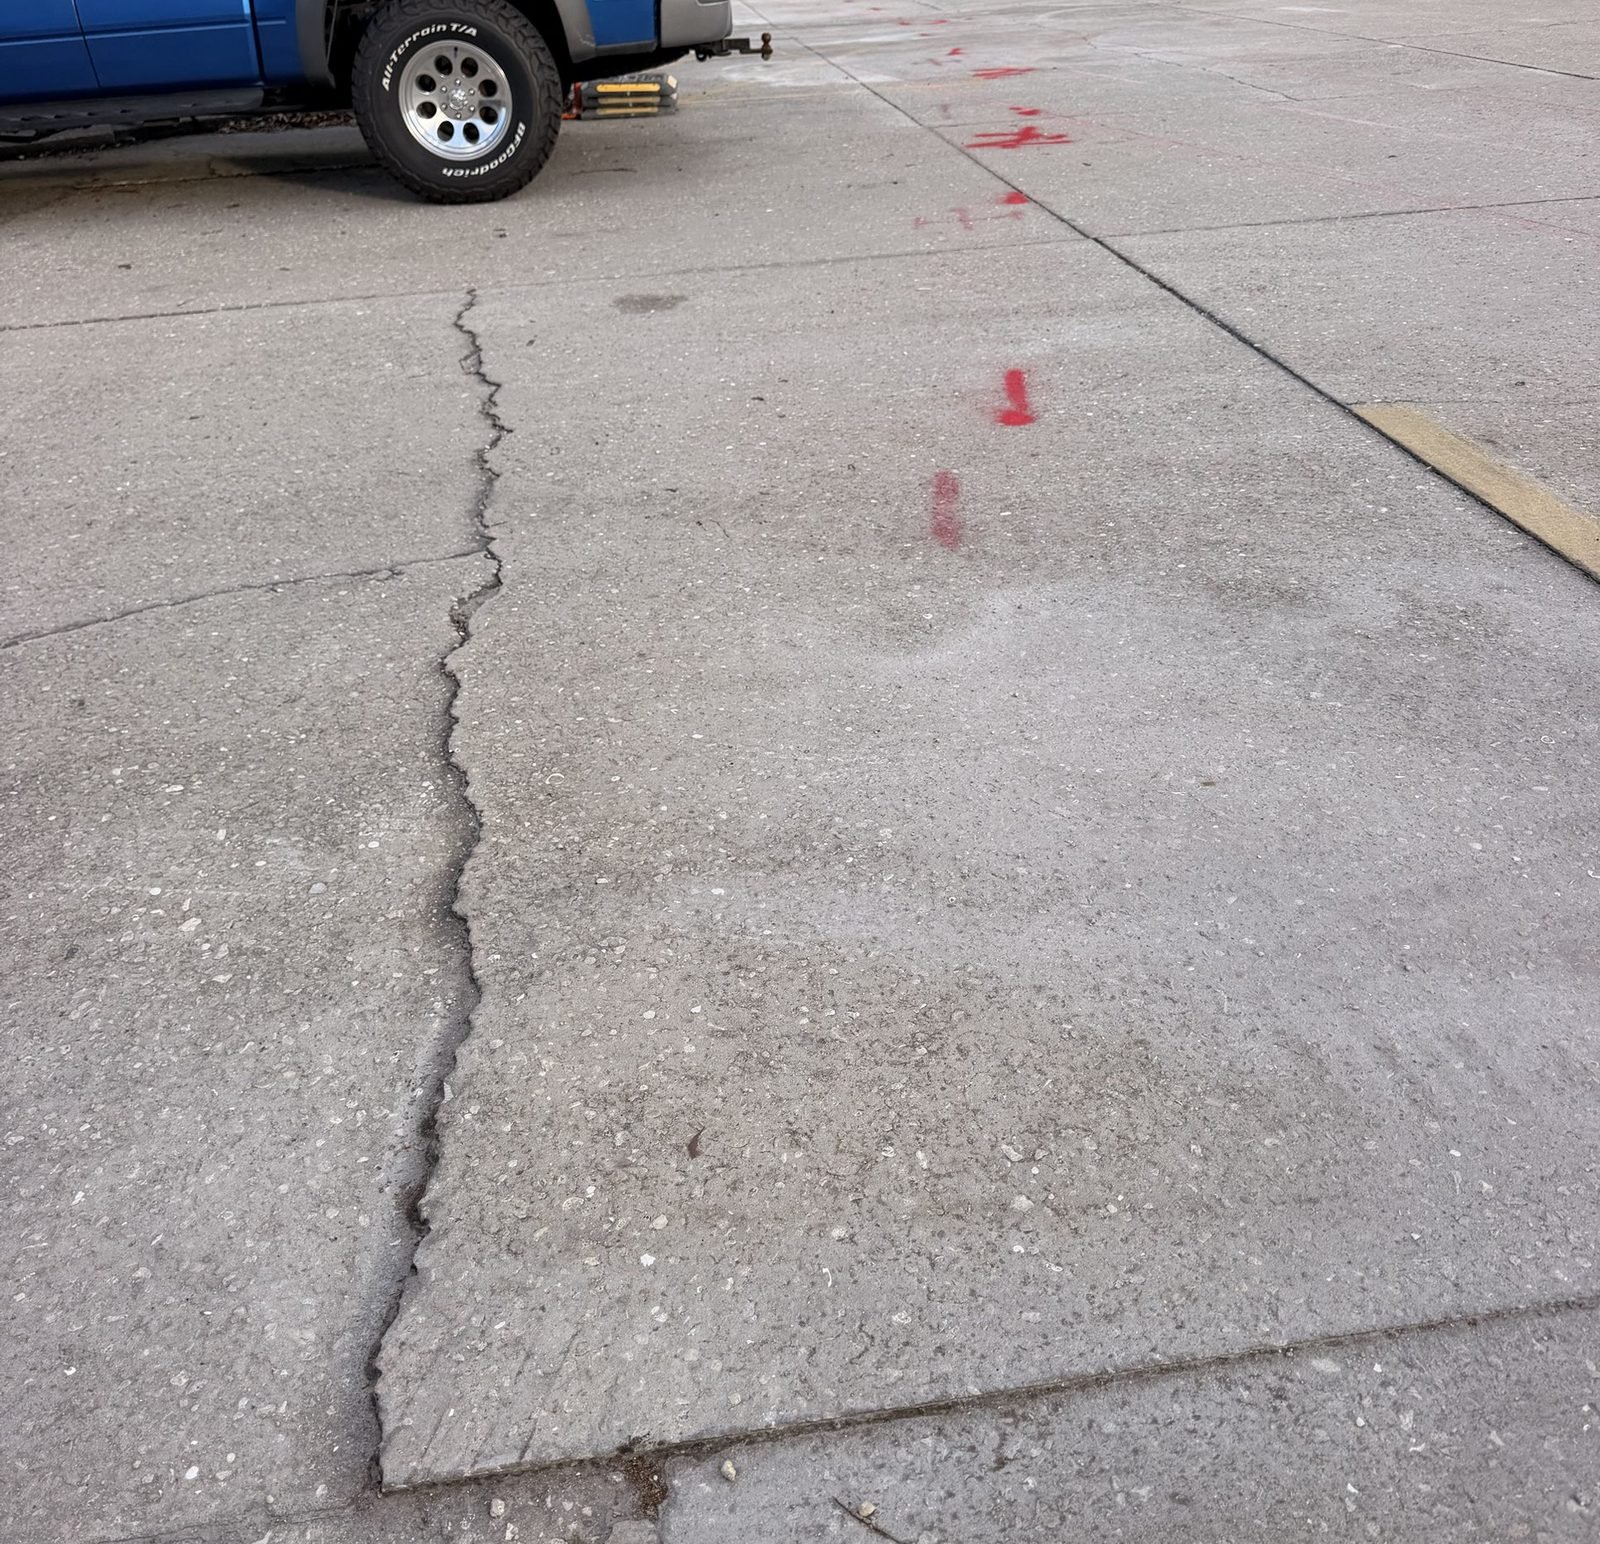
- Every commercial EV install crosses a parking lot, and the lines under a lot are private.
- A locate before design lets you pick the route with the fewest crossings.
- Radar reads through pavement, so the route can be cleared before any saw cut.
What is in the way
The run from the electrical room to the charging stalls usually crosses:
- Parking lot lighting conduit
- Irrigation sleeves to the islands
- Storm pipe between inlets
- The fire main or a hydrant lead
- Existing power to signs and gates
- Data conduit to cameras
Parking lot lighting and fire mains are private lines. Utilities mark none of this.
Locate before you design
The cheapest moment to find a conflict is before the route is drawn.
With the lot marked, the designer can see where the crossings are. Moving the route ten feet may avoid a storm pipe altogether. Choosing a bore over a trench may get under a fire main with room to spare. Those calls are easy on paper and expensive in the field.
Trench or bore
Trenching means a saw cut, a trench and a patch. Every crossing gets exposed, which is safe if the crew knows where to slow down.
Boring leaves the pavement alone. It also means the crew never sees what it passes. Depth matters more. Have each crossing located and exposed by hand or vacuum excavation before the bore, so the driller knows what depth to hold.
The National Electrical Code calls for 24 inches of cover under parking lots. Existing lines may not have it.
Multi-site rollouts
Charger programs often cover a list of stores or branches. The scope repeats: one panel, one route, one set of stalls. GroundScout quotes these by the half day or full day and can work through a list of sites in order.
A field sketch for each site goes in the closeout file. The next phase of chargers starts with it.
What to send
- The site address and a marked-up aerial or site plan
- The electrical room location and the planned stalls
- Whether the route is fixed or open
- Trench, bore or both
EV installer questions
Does the 811 ticket cover a parking lot?
It covers utility-owned lines that cross it. Lot lighting, irrigation, private storm pipe and fire mains are the owner's and stay unmarked.
Can you mark the route before the engineer finishes the design?
Yes, and that is the better order. Sweep the corridor between the panel and the stalls, then let the design follow the clear path.
How deep will existing conduit be?
Unknown until it is located. Code calls for 24 inches under parking lots, but older work varies. Marks include a depth estimate where the signal supports one.